
Bath And Shower Remodeling In Tigard, Oregon
Change the part of the bathroom you use every day. Compare four focused ways to renew the tub or shower area without turning the project into a full-room renovation.
Four Choices. One Defined Wet Area.
Begin with the format that best supports the household now. Each choice can coordinate the bathing fixture, acrylic wall system, controls, storage, glass, seating, grab bars, and other available wet-area accessories.
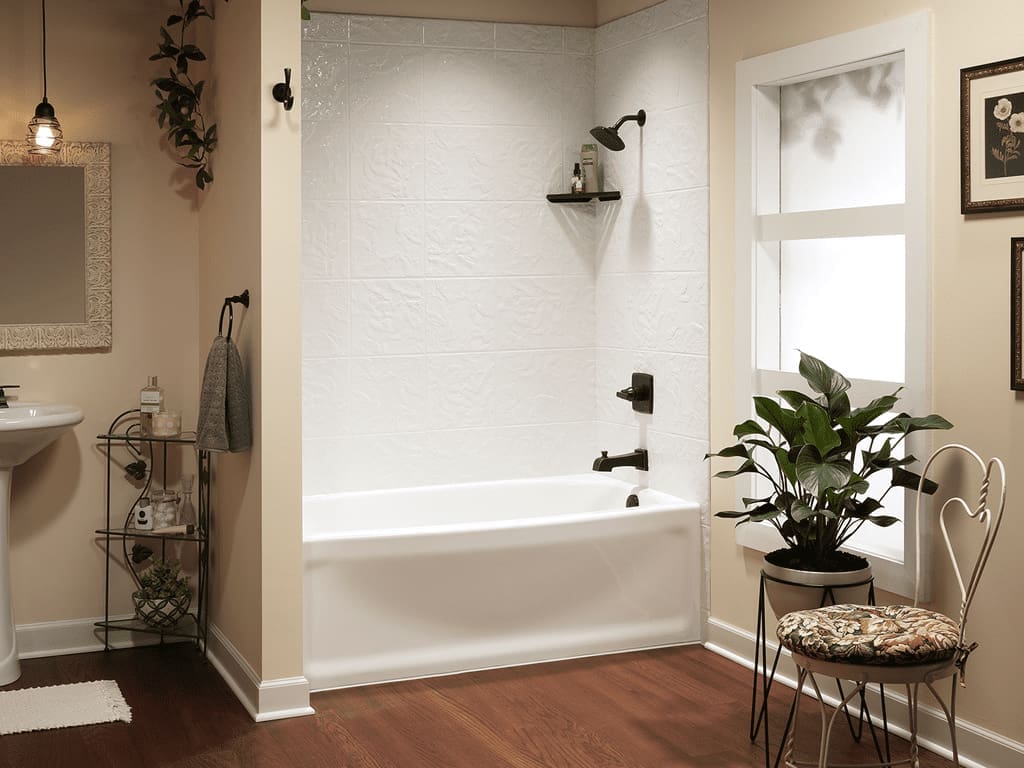
Bathtub Replacement
Keep a bathtub in the routine while replacing an aging or difficult-to-maintain wet area. The new tub and surround are planned together so finishes and everyday features feel intentional.
- Preserves soaking and family bathing
- Coordinates walls, fixtures, shelving, and accessories
- Works from measurements of the existing bathing area
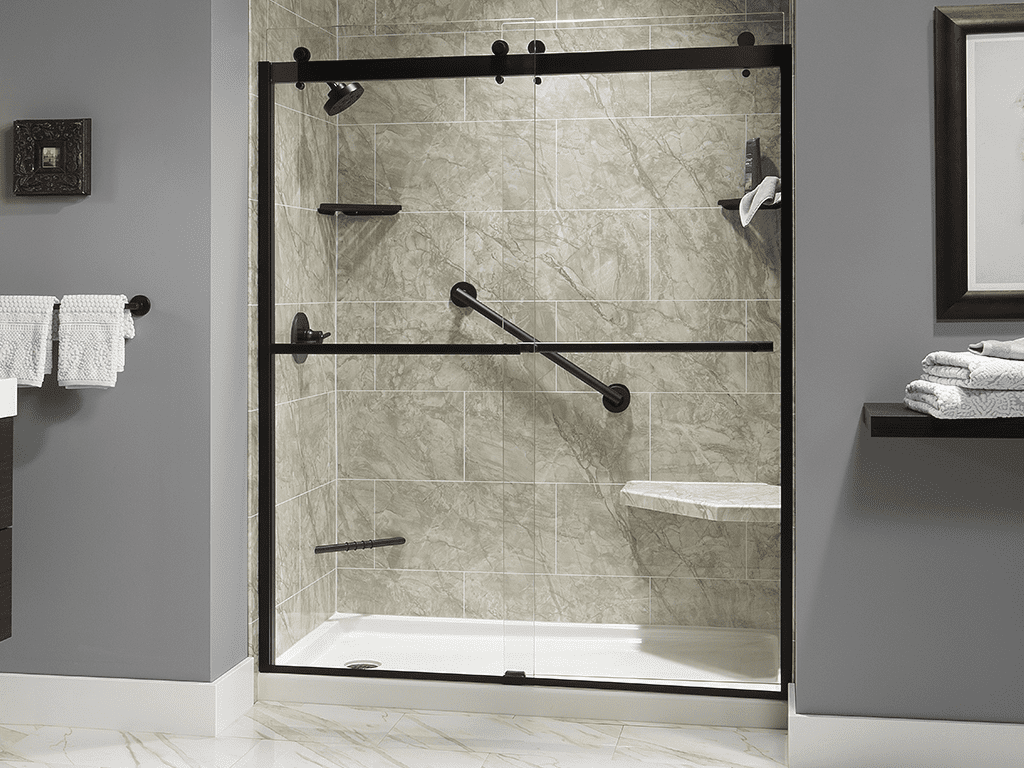
Shower Replacement
Retain the shower format and renew the system inside its measured space. This direction applies when the basic layout works, but the base, walls, fixtures, storage, glass, or upkeep needs attention.
- Replaces an existing shower with a coordinated system
- Offers acrylic wall and base selections
- Allows available glass and practical accessories to be considered together
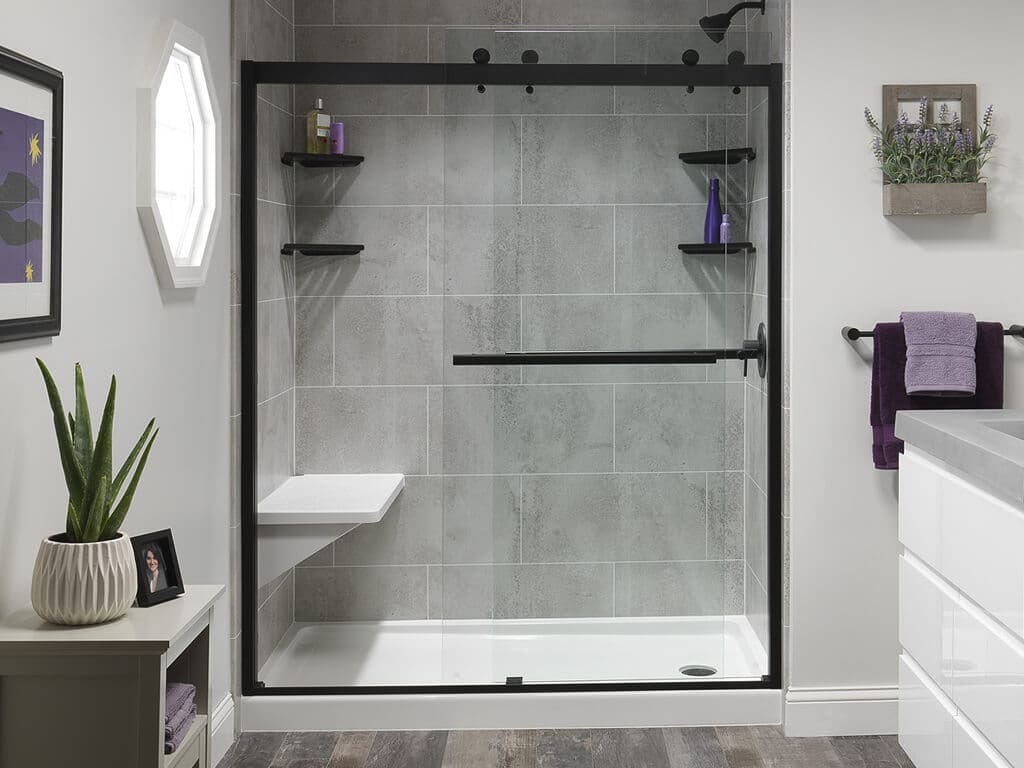
Tub-To-Shower Conversion
Turn a tub that is rarely used into a shower planned for the same general wet-area footprint. Entry, standing room, controls, storage, glass, seating, and support features can be discussed as one system.
- Prioritizes showering over keeping that tub
- Uses the existing wet area as the planning boundary
- Coordinates useful features around daily reach and movement
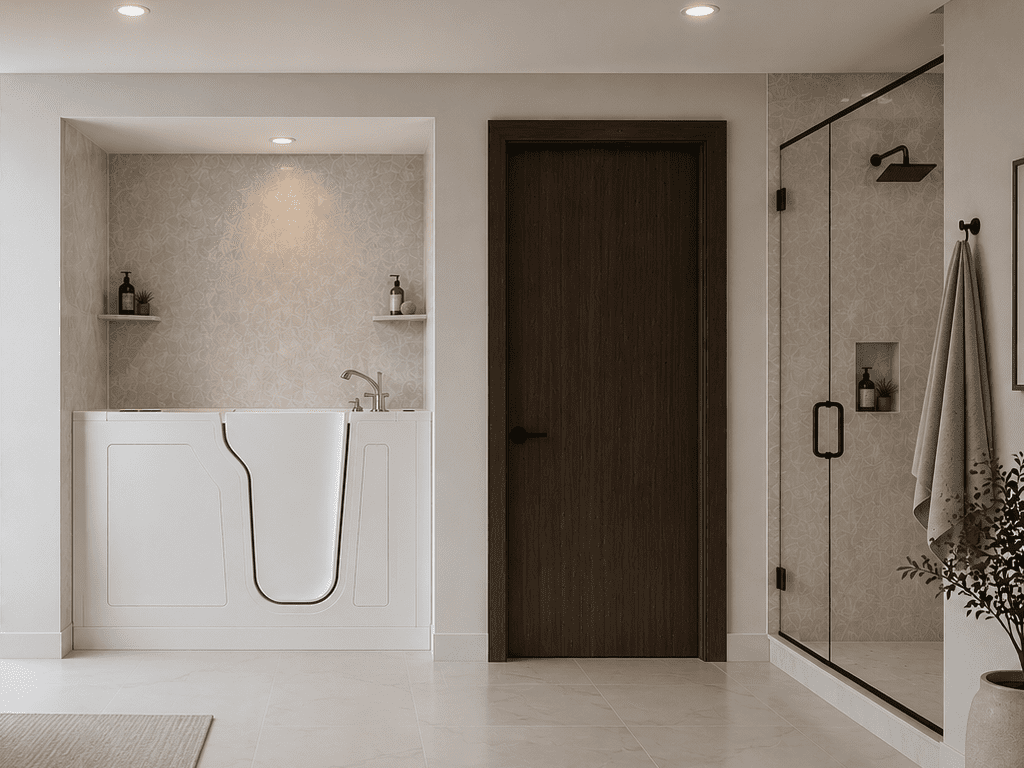
Easier-Entry And Walk-In Options
Compare a seated walk-in bathtub with shower configurations that may reduce the height of entry. Seating, grab bars, a handheld fixture, reachable storage, and controls can support a more workable routine.
- Starts with entry, balance, standing, and reach concerns
- Compares bathing and showering preferences
- Does not claim to remove every fall risk
Build The Wet-Area Brief Before Choosing Finishes
This planning bench turns daily habits into a useful starting brief. Read across each line, note which column sounds most like the household, and bring those answers to the in-home visit.
What The Home Visit Can Clarify
A consultant can see the current bathing area, take measurements, discuss the household’s priorities, review installation access, and confirm project and service-area fit.
- Current tub or shower format
- Plumbing and control locations
- Storage, seating, and support needs
- Opening and wall dimensions
- Entry and movement concerns
- Preferred wall and fixture finishes
A Tigard Customer’s Words
“We love our new shower! The attention to detail through the whole process was perfect.”
Kathy Vincent
April 4, 2024
A Focused Project, Not A Full-Room Remodel
Bath Pros NW plans the bathing area as a coordinated system. Clear boundaries make it easier to decide whether the project is a fit.
Inside The Wet-Area Conversation
- Bathtubs, shower bases, and acrylic wall systems
- Tub-to-shower conversion and walk-in tub options
- Coordinated fixtures and available glass
- Seating, shelving, storage, and grab bars
- Conditions or repairs directly tied to the installation
Outside This Project Focus
- Whole-room renovation or moved walls
- Cabinetry, countertops, and bathroom flooring
- Traditional tile installation
- Standalone glass-door replacement
- Unrelated electrical, plumbing, or general repair work
Tigard Bath And Shower Questions
Use these answers to prepare for the conversation. The home visit is where actual measurements, conditions, options, and pricing can be confirmed.
Keep a bathtub when soaking, bathing children, or having a tub available still matters to the household. If that tub is rarely used and showering is the clear priority, a tub-to-shower conversion may be worth comparing.
Shower replacement renews an existing shower. A tub-to-shower conversion removes a bathtub and plans a shower for that wet-area location. The existing format is the key distinction.
Yes. Bath Pros NW focuses on the measured tub or shower area and its coordinated components rather than offering a full-room renovation.
Depending on the selected system and the home, choices may include acrylic walls, fixtures, glass, shelves, storage, seating, grab bars, and a handheld fixture. Availability and fit are confirmed during planning.
You can discuss a walk-in tub or available shower-entry configurations, along with seating, grab bars, reachable storage, and handheld fixtures. These features may support daily use but cannot eliminate every fall risk.
A consultant reviews the existing wet area, takes measurements, asks how the space is used, discusses priorities and selections, checks installation access, and confirms whether Bath Pros NW can serve the address and project.
The existing conditions, measured opening, selected tub or shower format, wall system, fixtures, glass, accessories, preparation, related repairs, and installation requirements all affect a project-specific quote.
Consider who uses the space, whether a tub should remain, what is hardest to clean or use, which entry or reach concerns matter, and the finishes you prefer. It helps when the people who use the space can join the conversation.
Service-area and project fit should be confirmed directly. The in-home visit provides the opportunity to verify the address, wet-area scope, measurements, and installation conditions.
Start With The Choice You’re Considering
Tell Bath Pros NW what you want to keep, replace, convert, or make easier to use in your Tigard home. If you are not sure yet, select that option and describe what is not working.
- Review the existing wet area
- Compare coordinated tub and acrylic wall options
- Discuss fixtures, storage, and available accessories
- Design your new system during consultation
- Receive a written project-specific quote
Prefer to talk? Call (360) 693-2284 during business hours.
*Terms & Conditions may apply to any offer or promotion indicated on this website.